 |
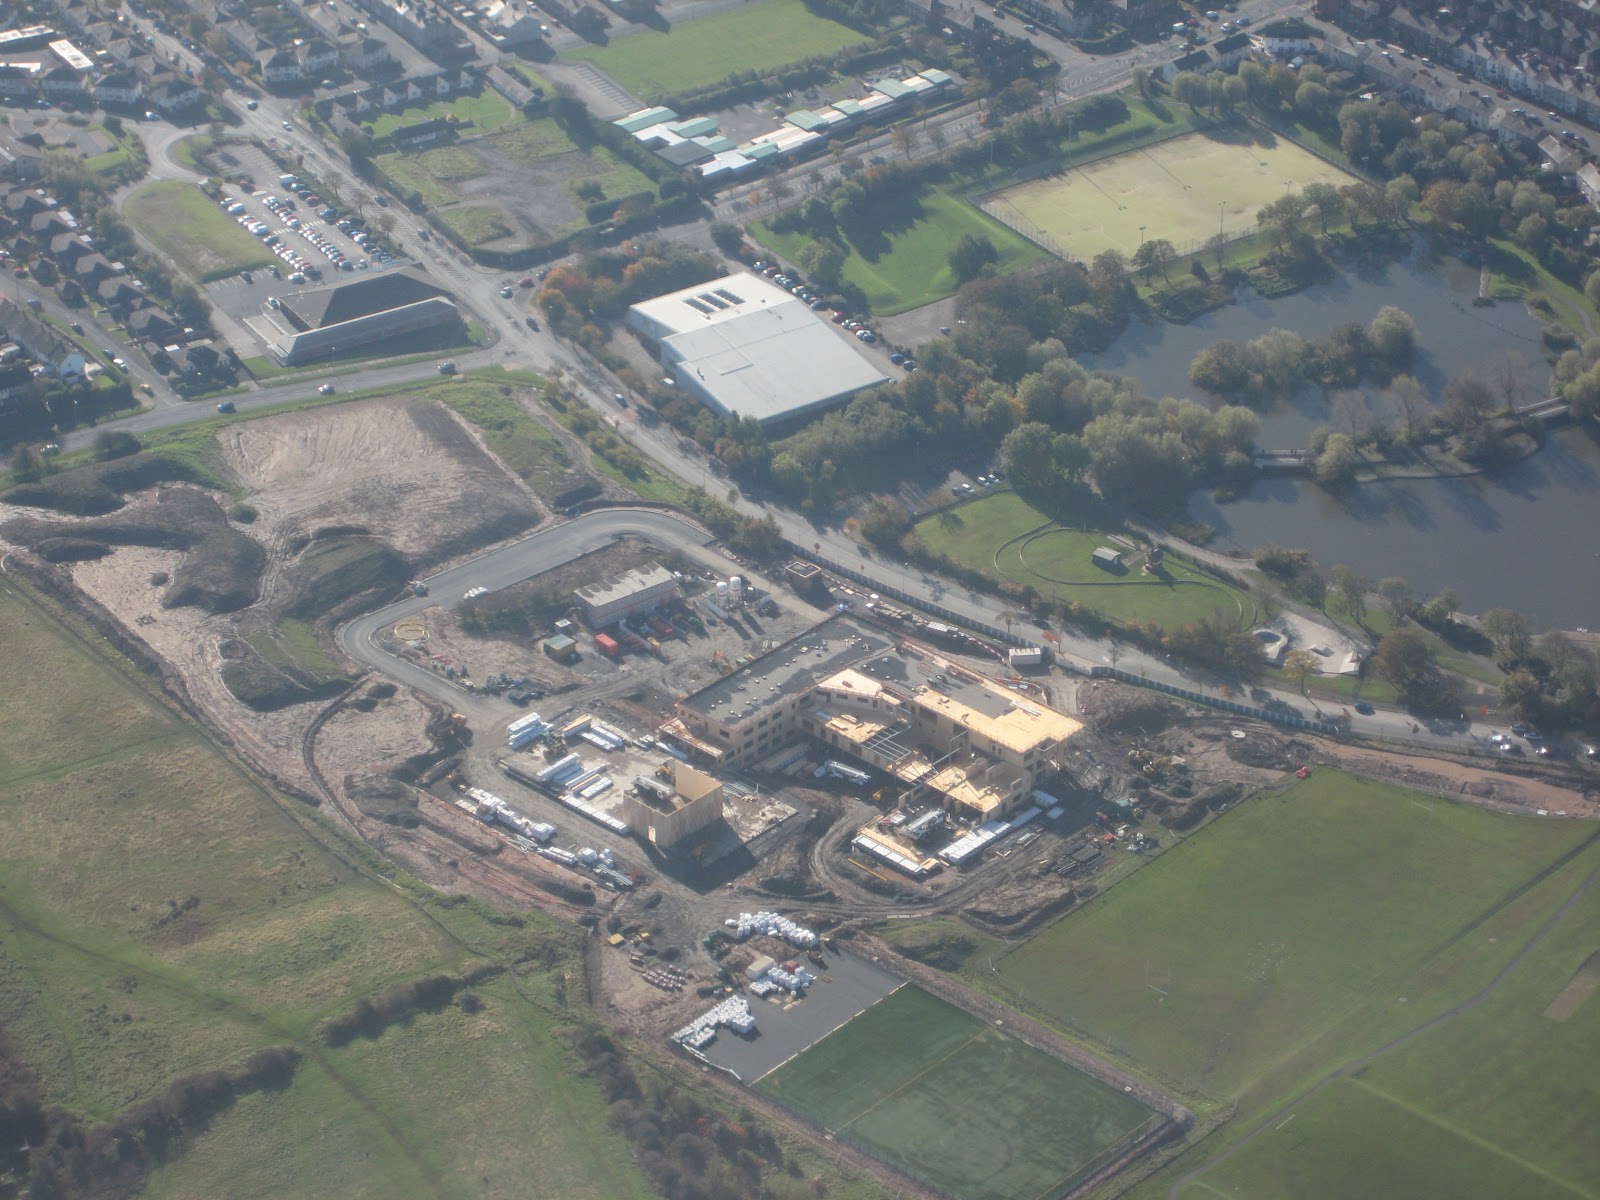
| Aerial shots of the new build |
 |
| Taken on 21.10.12 |
 |
| Taken by Mandy Woodburn |
 |
| Sports Hall |
 |
| ICT (lower floor) Science/Art (upper) |
 |
| The start of the English/MFL/Music/Humanities wing |
 |
| The view from the Art balcony |
 |
| Art and Science share a balcony on the second floor |
 |
| Stairs - the wood will remain exposed |
 |
| Another view of the stairs |
 |
| The covered area in the students' courtyard - this will be cleverly lit |

 |
| Ground work starts May 2012 |
 |
| A sample of the brick cladding |
 |
| The first retaining wall - at the end of the DT corridor |
 |
| The building will be three storeys high at the front and two at the back |
 | ||||||||||
| The first piece of the CLT frame is in place - the front of the DT corridor |
 |
| A happy team |


