Wednesday, 20 February 2013

07.02.2013

Ignore the wheelie bin.  Look at the brick work: will be 'topped out' soon. 

The 'community' rooms - classroom which can be accessed without entering the building.  

Furniture has started to arrive - DT.

DT furniture.

DT furniture.

Plastering and painting has started.  This wall will house the interactive surface. 

More trays going in for cabling. 

More and more services now added. 

VP's office. 

DT. 

Plumbing in toilet areas has started...

These are as clean as they'll ever be...

The lift has arrived. 

The lift. 

The hall.

Large areas - such as the ICT area on the first floor - are being used for storage. 

ICT.


The switches have gone in. 

Huge cables. 

More cables. 

It's a bit like looking inside a plug...

The switch cabinet.

The boiler room.  The boilers are arriving soon. 

Boiler room. 

Pellets will be fed in here. 

The Outdoor Education store. 

Outdoor Education store. 

Thursday, 17 January 2013

10.01.13

Plastering the walls in Heavy Technology.

One of the student toilet areas.  There will be individual floor to ceiling cubicles but the sinks  will be 'on view' (in the recess here) to allow for ready supervision. 

The General Office.  You can work around the ducting can't you folks? 

More services going in. 

The Entrance Foyer. And Mr Redfern. 

The Hall.  This is where the tiered seating (for 260) will go.  At the push of a button, it retracts  right back to less than 2 metres  deep. 

The covered area in the Student Courtyard. 

Dining Hall

Dining Hall

The double height space in the Dining Hall.

The window from one of the Music Rooms to the Recording Studio. 

Staff social. 

Drama Studio

This is where the Library Service Desk will be.  They've already put Pat's name on it...

Store area

Activity Studio

Activity Studio

Stuart in his office. 

The Foundation Learning Rooms. 

TV and Radio Studio


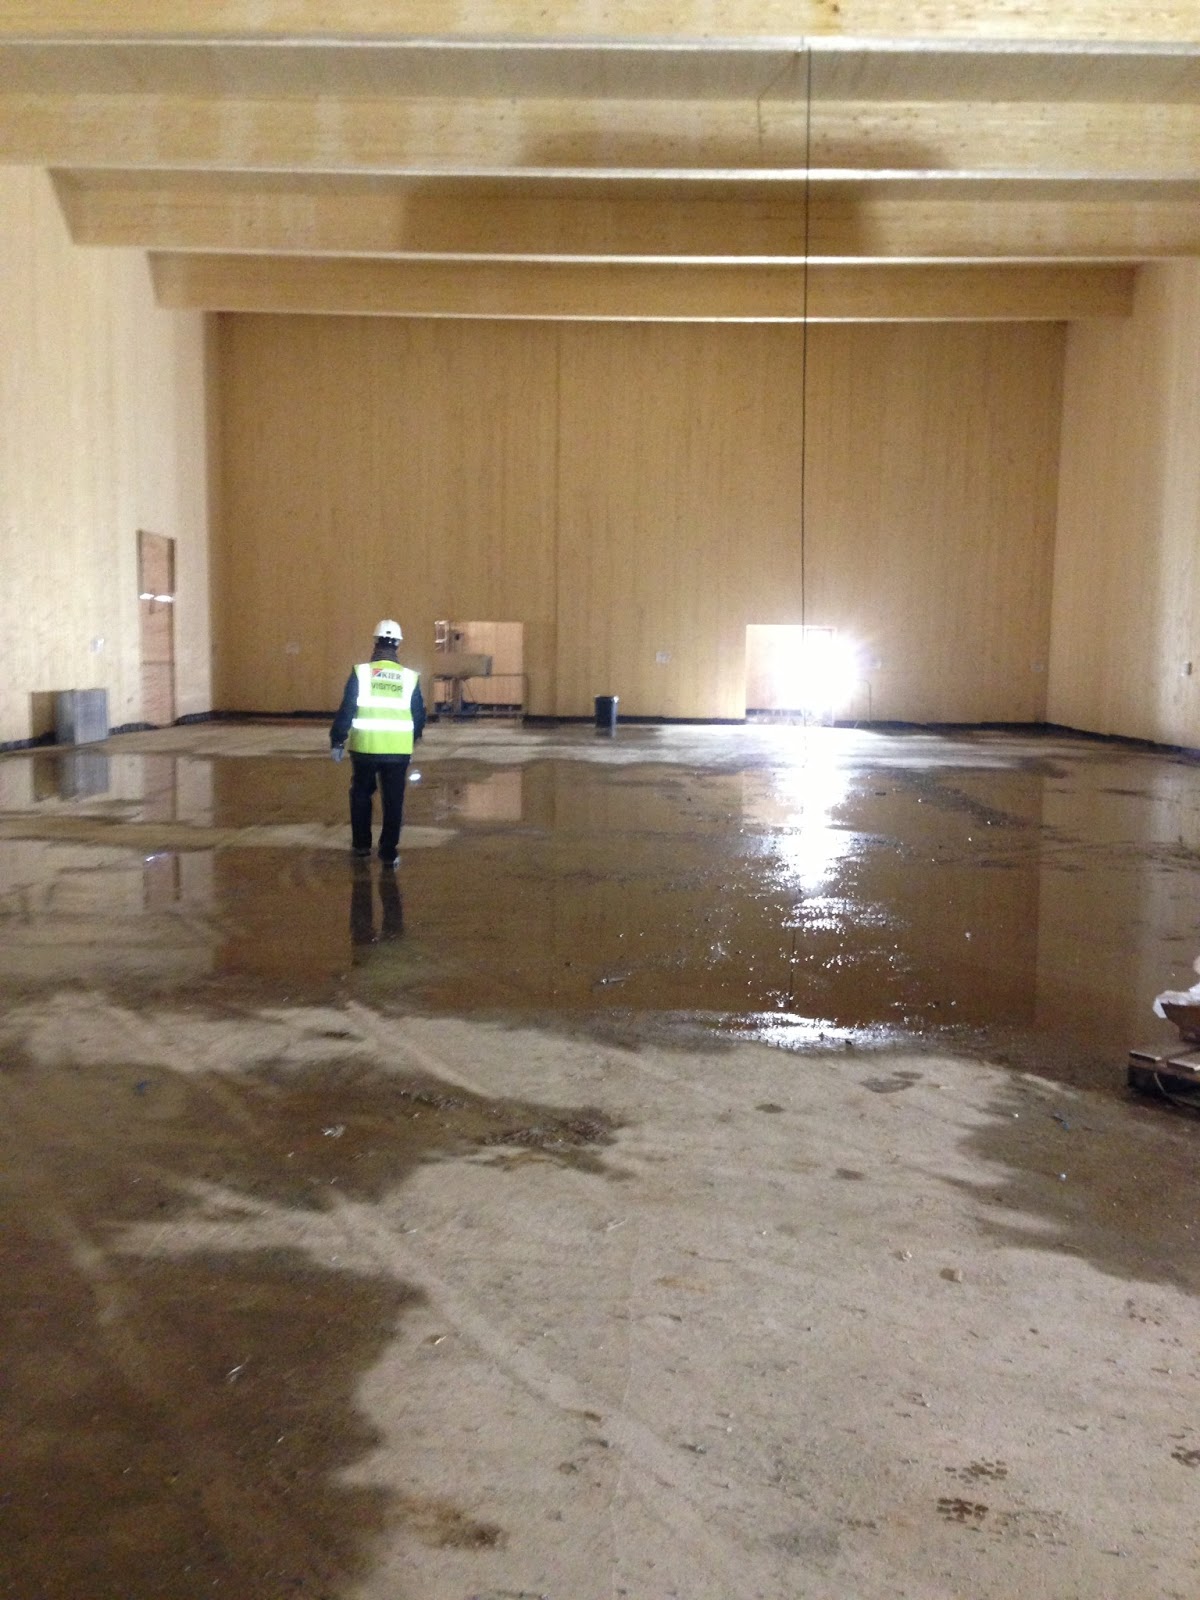
The HUGE Sports Hall. 

The walls will be bare timber. 

The floor will be blue. 

That's Stuart - waaay over there. 

Looking over the Student Courtyard from PE to the ICT area. 

Some parts of the building are already finished. 

Modern art is already taking shape on the floors of the Arts rooms. 

Abstract

The view to the verandah. G&T anyone? 

The view from the balcony. If I was taller, this would be a better shot.  You can see for miles...

Prep Room - chemical store cupboard within it.  

A little lake - drains going in soon. Thank goodness. 

Some vented windows.